Last updated: November 12, 2026
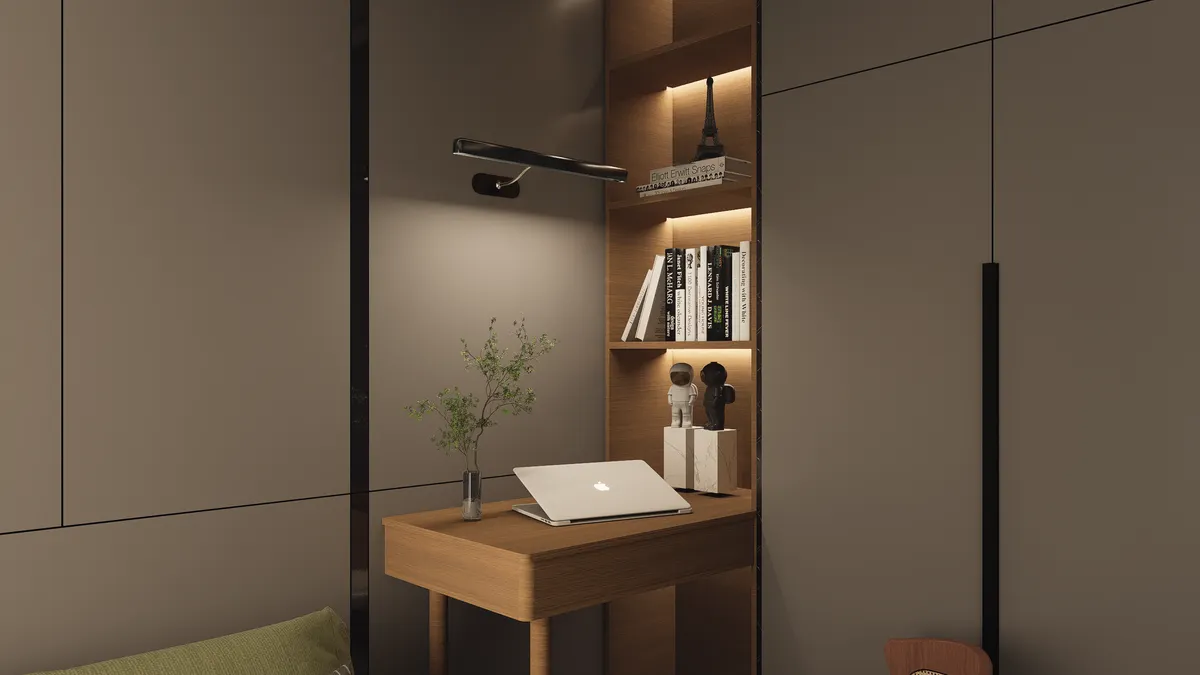
Quick Answer: arrange a small premium home office with one desk, one chair, one bookshelf, one rug, and one lamp, while keeping at least one clear path through the room. If you are planning how to arrange a small premium home office, start with the desk on the calmest wall, then build storage, light, and traffic flow around it. A 9-by-11-foot room can work if the layout stays simple.
A small premium home office feels cramped when the desk, chair, lamp, and storage fight for the same square footage. Put the desk on the calmest wall, keep the main walkway clear, and zone the room with light, a rug, and storage. The steps below show how to arrange a small premium home office without crowding it.
Key takeaways
- Start with traffic flow, not furniture shopping.
- The desk should face the room or a wall you can keep uncluttered.
- A task chair needs room to roll back without hitting a bookshelf or sofa.
- One area rug can separate work from living without building a wall.
- Light should come from more than one place, or the room will feel flat.
- Premium in a small room means fewer pieces, better scale, and cleaner lines.
How do you arrange a small home office?
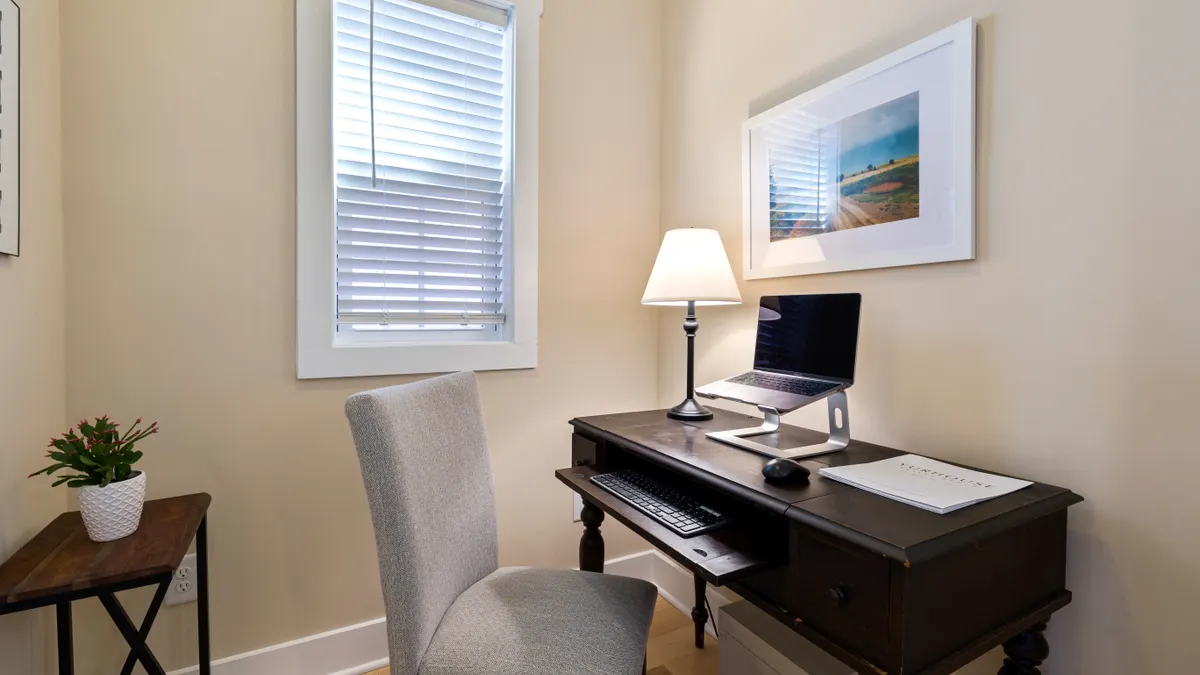
You arrange a small home office by placing the desk first, then building clear paths, storage, and light around it. That order keeps the room useful instead of crowded. If the room also doubles as living space, the layout should still read as one office zone and one living zone, not a pile of furniture.
Picture this: you’re standing in a 9-by-11-foot room with a desk, a chair, a bookshelf, and a lamp, and every wall seems claimed already. The fix is to choose the desk position first, then protect at least one clear path from the door to the seat.
- Measure the room and mark the footprint of the desk, chair, and bookshelf on paper or painter’s tape. A 60-inch desk needs more breathing room than a compact 48-inch one, and the chair needs space behind it.
- Place the desk on the wall with the least interruption, such as no closet door swing or radiator, so the work surface feels anchored.
- Leave a clear walkway of about 30 inches where you enter and move around the chair. That width keeps the room from feeling pinched.
- Set the task chair so it can roll or slide back without hitting storage. A chair that clips a shelf will make the room feel smaller every day.
- Add the bookshelf on a side wall or behind the desk if the depth is shallow enough to stay out of the path.
- Layer the floor lamp beside, not behind, the desk so the room gets task light and ambient light without stealing surface area.
- Anchor the desk zone with a rug that fits under the front legs of the desk and chair, which visually separates work from the rest of the room.
This plan still works when the room has only one window. The room reads as deliberate, not improvised.
Where should a desk go in a small room?
A desk should go against the calmest wall, near light, and out of the main traffic lane. That placement gives the room a clear center and stops the office from blocking daily movement. A desk shoved in the middle usually wastes more space than it saves.
Picture this: you’re trying to open a door, pull out a chair, and get to a bookshelf, all in the same narrow room. A desk at the wrong angle turns every task into a sidestep, while a desk centered on a wall lets the rest of the room work around it.
- Put the desk near natural light if glare on the screen can be controlled.
- Keep the desk out of door swing and away from closet doors.
- Face the desk toward the room if you need a more open feel.
- Face the desk toward a wall if you want a quieter visual field and less distraction.
- Avoid placing the desk across the narrowest part of the room unless that is the only way to preserve a walkway.
Here’s the catch: a premium desk can still look wrong if it is too large for the room. A thick top and heavy base can dominate a small space, so a slimmer profile often feels more expensive than a bulky one. A desk with slender legs and a clean edge usually gives the room back some air.
A good rule is to leave enough space for your chair to move back without kissing another piece of furniture. If the chair hits the bookshelf every time you stand, the desk is in the wrong place. Not even close.
Build traffic flow before you buy the chair
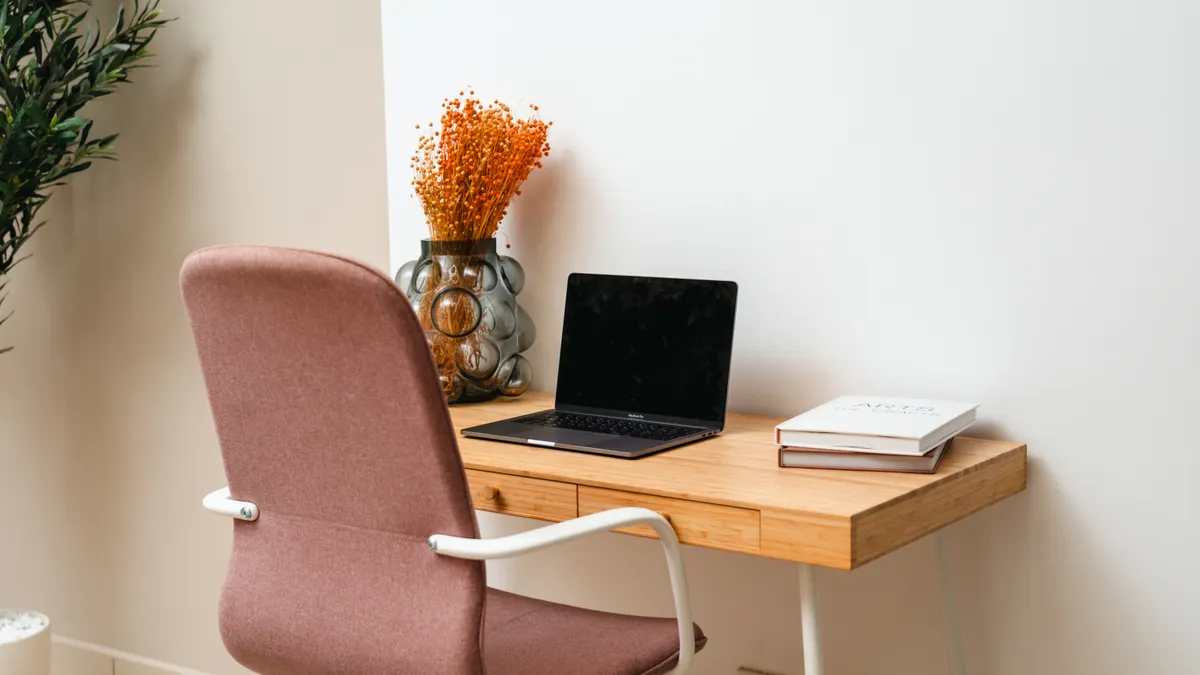
Traffic flow should be the first layout decision because it determines whether the room feels open or clogged. A small premium home office works best when one path stays simple and the furniture never blocks it. That matters more than matching finishes.
Picture this: you’re walking from the hallway into the room with a laptop in one hand and a coffee mug in the other. If the desk corner, chair base, and bookshelf all squeeze into that path, the room feels smaller than its measurements.
- Map the main route from the door to the desk, using painter’s tape if needed. Keep that route direct.
- Reserve the chair’s pull-back zone so standing up does not require moving a side table or stepping around a rug edge.
- Turn the bookshelf parallel to a wall, not angled into the room, unless the angle clearly improves the path.
- Shift the floor lamp to a corner or beside the desk so it doesn’t become an obstacle.
- Check the route at night with the lamp on, because a beautiful path that disappears in dim light is still a bad path.
The truth is, premium pieces can make traffic problems worse if they are oversized. A deep desk, a wide chair, and a tall bookshelf can swallow a tiny room fast. If the route narrows below a comfortable walking width, the room stops behaving like a room and starts acting like storage.
A better layout often uses fewer pieces, not more. That is the trade-off. You give up extra furniture to gain a room that feels expensive because it moves well.
How do you divide a room into office and living space?
You divide a room into office and living space with a rug, lighting, and furniture orientation instead of a full wall. That gives you visual separation without making the room feel boxed in. In a small premium setup, the goal is a clear boundary, not a hard split.
Picture this: you’re looking at a studio corner that has to serve as work zone in the day and lounge at night. One bookshelf, one rug, and one lamp can do more than a divider panel if they are placed with intent.
- Use an area rug to define the office zone, especially if the floor is continuous.
- Turn the desk so the front edge marks the office boundary.
- Place the bookshelf as a side border, not a barrier in the middle of the room.
- Use a floor lamp to create a light pool over the office side.
- Keep living-room seating angled away from the desk so the two zones do not visually compete.
A rug helps because the eye reads it as a room-within-a-room. A 5-by-7-foot rug may work in some small layouts, while a larger room may take a bigger one, but the rule is simple: the desk and chair should sit on or partly on the rug, not float awkwardly beside it.
On the flip side, a divider that is too tall or too heavy can make a small room feel like a hallway. That is why premium office zoning usually looks lighter than people expect. The separation comes from lines and light, not bulk.
If the room has a sofa or daybed, keep the office edge clean. A single trailing cable, an overstuffed shelf, or a lamp with a bulky base can make the whole setup feel crowded. Clean edges matter more in a small room than in a large one.
What premium pieces matter most in a small office?
The most important premium pieces are the desk, task chair, bookshelf, area rug, and floor lamp, in that order. Those five items shape how the room looks and works every day. In a small room, a better version of each one beats adding extra decor.
Picture this: you’re choosing between a heavy desk with decorative side panels and a cleaner desk with a lighter profile, both in the same room. The second option usually wins because it leaves more visual space around the furniture.
- Desk: choose a shape that fits the wall and leaves knee room.
- Task chair: pick a chair that can move back easily and doesn’t crowd the desk front.
- Bookshelf: keep it shallow enough to avoid stealing the walkway.
- Area rug: use it to frame the office zone and soften hard floors.
- Floor lamp: place it where it adds light without taking desk surface.
A premium small office is rarely about ornament. It is about proportion, material quality, and restraint. Solid wood, smooth upholstery, and good hardware can make a compact room feel intentional, but only if the pieces do not overpower the space.
One common mistake is buying a statement chair that looks luxurious but swallows the room. Another is choosing a bookshelf so deep that it becomes a wall. Those choices cost floor space and flexibility. The better move is a more compact piece with sharper lines and fewer visual interruptions.
This is where small-space premium design differs from ordinary office setup. The room should feel edited. If every item has a job and a place, the room looks expensive without trying too hard.
How do you keep a small premium home office from feeling crowded?
You keep a small premium home office from feeling crowded by limiting the number of large shapes in the room. That means one desk, one chair, one bookshelf, one rug, and one floor lamp can be enough. More furniture usually makes the room feel cheaper, not richer.
Picture this: you’re cleaning up after a workday and notice the room feels tired even when it is tidy. The problem is often visual density, not mess. A room packed with tall storage, thick furniture, and too many accessories drains the premium feel fast.
Here are the biggest mistakes and what they cost:
- Pushing furniture to every wall costs you flexibility and makes the room feel boxed in.
- Using mismatched scale costs you elegance because one oversized piece throws off the whole room.
- Skipping a rug costs you visual separation, so the office blends into the living area.
- Putting the lamp behind the chair costs you usable light and steals depth.
- Filling every shelf costs you breathing room and makes the office look busy instead of polished.
The fix is not to make the room empty. It is to make the room legible. Keep open floor where your eyes and feet need it, and let the premium materials do the talking. A small walnut desk, a clean-lined chair, a low bookshelf, and a simple lamp can feel richer than a room packed with extras.
For a broader guide to materials, finishes, and compact pieces, the hub on premium home office furniture for small spaces is the right next stop.
FAQ
How do you arrange a small home office?
Start with the desk, then build the chair path, lighting, and storage around it. The room should have one clear work zone and one clear walking route, even if the office sits inside a living room or bedroom.
A rug helps mark the zone, and a bookshelf can act like a side boundary. Keep the desk where the door swing and chair movement will not collide.
Where should a desk go in a small room?
A desk should go on the calmest wall with enough room for the chair to move back. That usually means away from the main walkway and clear of closet doors or other swinging panels.
If the room has good light, place the desk near it but not so close that screen glare becomes a problem. A wall-facing desk often works best when the room is very small.
How do you divide a room into office and living space?
Use furniture placement, light, and a rug instead of a full divider. A rug under the desk and chair, a lamp near the work zone, and a bookshelf on one edge can separate the office without closing off the room.
Keep the boundary soft. A heavy screen or tall partition can make a small room feel tighter than it is.
Drafted with AI; not yet reviewed by a person.
Leave a Reply